Explore AU’s new Learning Commons
November 19, 2026
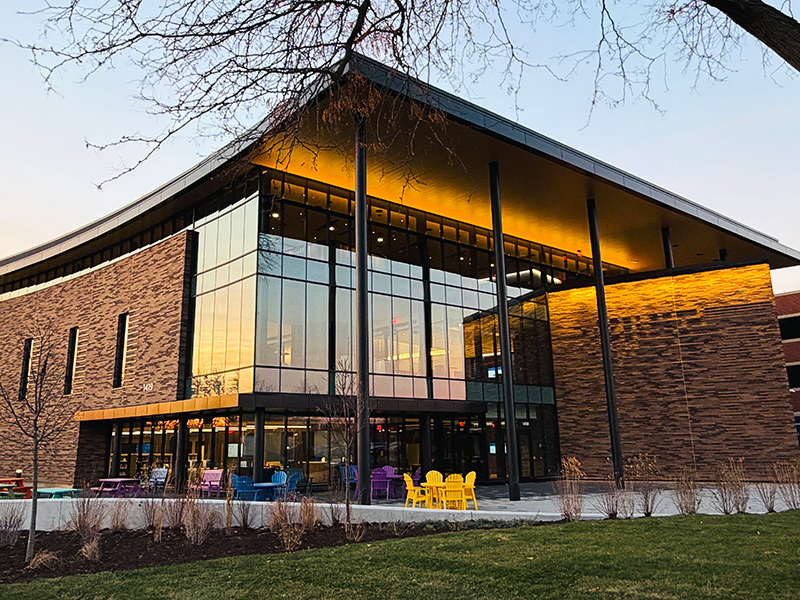
After seven years of planning and 18 months of construction, Aurora University’s Learning Commons is officially open. Guided by feedback from the campus community and designed with the help of architectural firm SmithGroup, the three-story, 45,000-square-foot building puts student needs at its center.
From sharing ideas during listening sessions to hearing the clang of steel beams from across campus, many students experienced the Learning Commons’ transformation from a vision into a tangible representation of AU’s commitment to student success. “When I’m here, I see how much the university really cares about helping students reach their potential and making the most of their time in college,” said Dejhanayra Argueta ’27.
Three floors of possibility
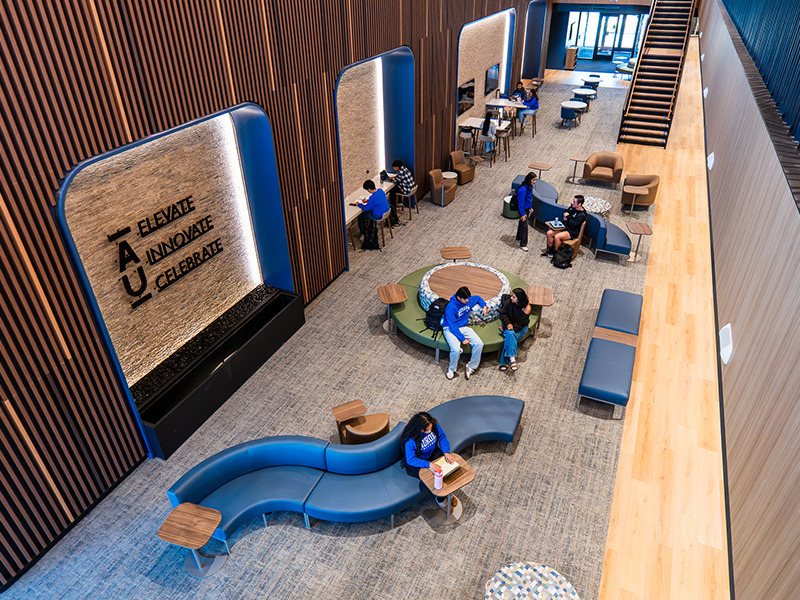
The student-centered design is evident throughout the building, beginning with the lively first floor. Its expansive atrium offers a place to study, socialize, and recharge amid natural light and the sound of cascading water. Near the living room-style main area, group meeting rooms and collaboration spaces offer additional opportunities to learn, create, and work together.
The Library, Disability Resource Office, and Career Success Center also surround this central hub, bringing resources and guidance close at hand. Just beyond the atrium, a café offers a place to fuel up for whatever lies ahead, in the Commons and across campus.
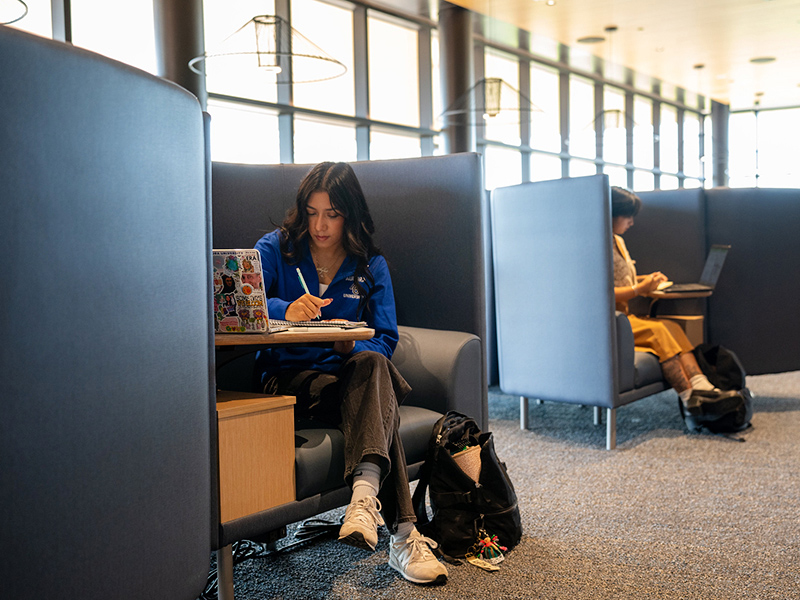
On the quieter second floor, students can continue working together at long tables and in private study rooms, while glass-enclosed pods along the perimeter of the floor offer more spaces for individual study. The Academic Support Center provides tutoring and academic coaching appointments nearby.
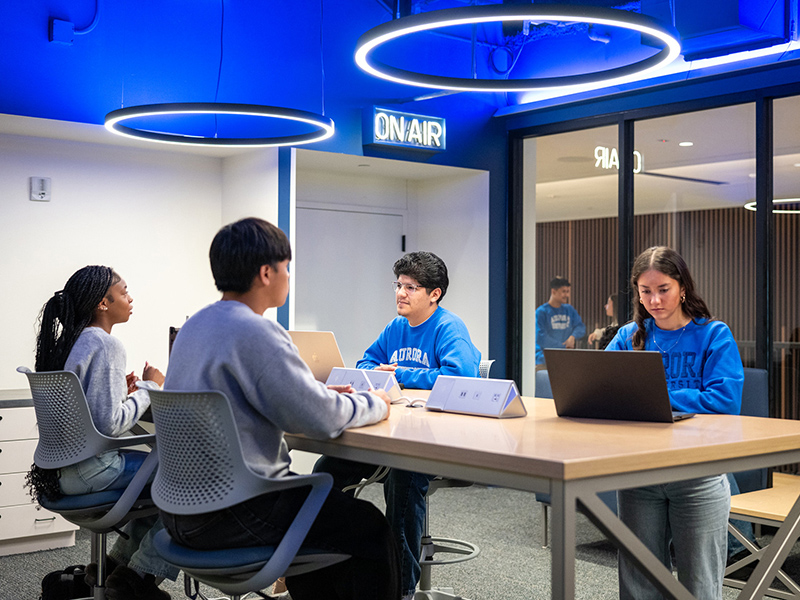
This floor also features a technology exploration area with virtual reality tools, podcast and video-editing studios, and a neighboring classroom that supports innovative approaches to teaching.
The Learning Commons’ third floor has an intentionally serene setting, with a reading room, study lounge, and a sensory-friendly space with dim lighting and dark colors. Testing Services and the university’s archives are also housed on this quiet level.
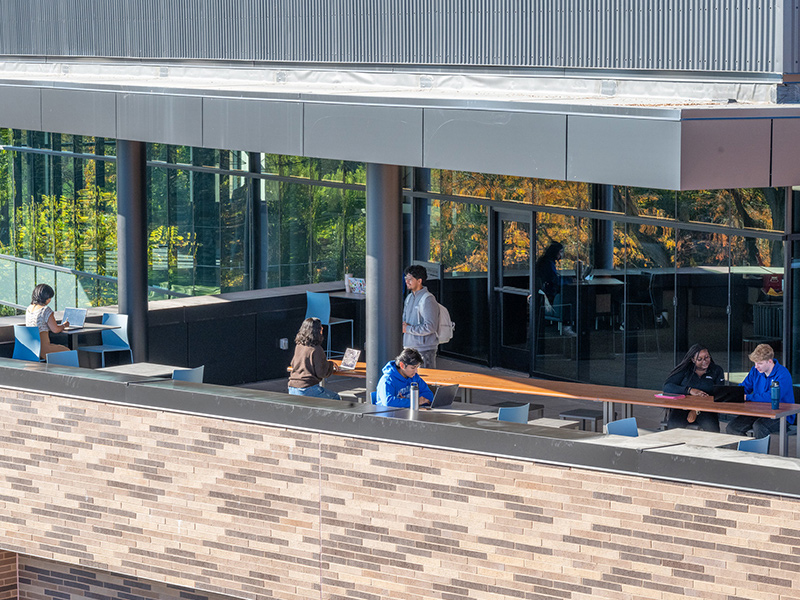
An outdoor terrace extends the third floor into the fresh air, offering space for informal gatherings, studying, and classwork from April through October.
Together, these spaces bring the project’s guiding principles of collaboration, connection, and innovation to life while giving students a sense of belonging.
“As a commuter, I love having a place where I can be part of AU beyond the classroom. It makes me feel like I have a home away from home,” said Leslie Velazquez ’27.